Showing posts with label planning. Show all posts

Thursday, 27 January 2022

Increasing the Number of Tall Buildings in our Area: Council webinar tonight 5-6.30PM (Thursday 27-01-2022)


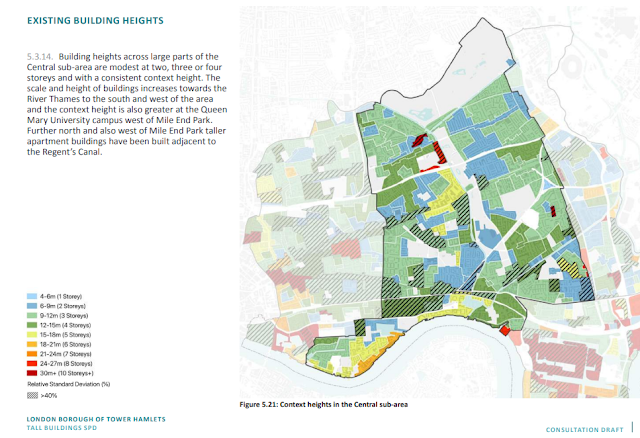
Map of Tower Hamlets showing existing permitted building height


Today, Thursday 27th January between 5-6.30PM there is a webinar to discuss allowing more tall buildings in our area of Bow. Please attend if you can as this could significantly affect our area

Please click on this link to access the meeting:

Thursday 5pm 27 January 2022 (5.00-6.30pm): Central Area – Victoria Park, Globe Town, Bow, Stepney, Mile End, Lime House, Bow Common and part of Wapping, Shadwell and Poplar.

The consultation documents can be found at Tall Buildings SPD | Let’s Talk Tower Hamlets.

The consultation doesn’t specifically mention the Benjy’s site which you will recall at one point was potentially going to be 43 storeys high! It will be worth asking about that at the meeting as that would significantly impact the Bow/Mile End Area in numerous ways.

The key area of concern is the proposal that a large part of the Queen Mary University of London (QMUL) campus site be designated as a Tall Buildings Area. This would involve demolishing the reasonably short line of buildings on the canal front (currently used as mature student accommodation) and replacing them with ones over twice the height (30m+, 10+ storeys). There are concerns this would significantly negatively impact Mile End Park’s Art Zone, particularly regarding the loss of afternoon sunlight.

Additionally, it has been suggested a pedestrian/cycle bridge would link the park and the QMUL site. Many locals object to this for several reasons including that:

  • Any bridge would have to be very long (it needs to be tall enough for boats/bikes/pedestrians to go under and yet the slope has to be gentle enough for wheelchair access). Hence it would take up a significant amount of the park’s limited green space.
  • Areas under canal bridges often have ASB activity associated with them (including muggings etc).
  • This portion of the park would in effect become an annex of the university and it would suffer from overuse. It is already at saturation in the summertime.
  • There are already TWO bridges within 300m of each other and further bridges are unnecessary.

We propose QMUL seriously consider the Guardian Angel's school site (which is a significant size and has been closed for around two years). This would save the area being blighted by tall buildings and importantly stop creating a precedent for tall buildings in the area.

(We will be writing another post shortly after the above meeting to detail how you can input to the consultation process)


Wednesday, 21 July 2021

Redevelopment of Onyx House, 401 Mile End Road

Photo of CZWG's iconic Onyx House peering through renovation hordings
Conversion works approach completion

In January 2019 Tower Hamlets Council, proposed to lease 401 Mile End Road (aka Onyx House) from Gateway Housing. A planning application was submitted for the:

 "Conversion of the existing college/teaching institution to temporary accommodation units. Change of use from D1 (non residential institutions) to C3 (dwelling houses)"

and this was approved in March 2019. The plans include secure bike storage at the rear, accessed from the east side of the building boundary near the Territorial Army Centre, as well as concealed bin storage inside the southwest boundary fence. The development is car-free.

The redevelopment will consist of 15 self-contained flats and this temporary accommodation is scheduled to last for five years and provide temporary accommodation to allow the London Borough of Tower Hamlets to reduce its homelessness. The application received two objections which were chiefly concerned about parking issues and the potential for increased ASB and drug use. The council will have a management plan in place which will mitigate these issues. Additionally LBTH have stated: "No offer of accommodation will be made to a household where there is a known history of behaviour that would make a placement inappropriate. This will include anti-social behaviour, drug and alcohol misuse, violent and other criminal behaviour".

The conversion is on schedule to be completed in the first two weeks of August.


The first known building that was standing on this site was the so called Essex House, an early 18th century mansion. The building was facing Mile End Road with a large garden behind. After 1891 it was the home of Charles Robert Ashbee, of the Arts and Craft movement, who had here workshops producing metalwork and jewellery for which he became famous. After he moved in 1902, Essex House survived another 35 years, but was demolished in 1937 to make way for an art deco style Odeon cinema that opened in 1938. The cinema survived the war and although changing function later in its life, it occupied the site until 1984 when it was demolished. The present building with its unusual façade is attributed to Piers Gough, who lives locally, and is the architect responsible for the nearby Green Bridge. 


Photo of Essex House which was on the spot now taken by Onyx House.
Essex House, demolished 1937


A photo of the Mile End Odeon Cinema which occupied the site where Onyx House now stands.
The 2,304 seater Mile End Odeon cinema demolished in 1984

Sunday, 17 November 2019

The New Globe Pub - Works being carried out without planning consent


Recently the above twitter post by @thegentleauthor of Spitalfields Life fame, alerted us to some alarming works going on at The New Globe Public House.

The pub is within the Clinton Road Conservation Area and is also locally listed, and thus should have some extra degree of protection. However, David Berridge (who keeps an eye on planning matters for MEOTRA) couldn't find any current planning applications for the site, but there is a building control application (IN/19/05693/NC) which includes infilling existing windows and creating a new flat and other works. 

The destruction caused by irresponsible builders to the New Globe  Pub
windows and stall risers removed without consent

The exterior of the New GLobe Pub before the recent building works commenced
The Pub before works commenced

MEOTRA contacted Tower Hamlets Council's planning office to alert them of the works and ask that they investigate the matter urgently. 

Mayor John Biggs, Cllr Rachel Blake (Deputy Mayor - Planning, Tackling Poverty and Air Quality) and Christopher Ali-Hempstead (Planning Compliance Officer) have each written to MEOTRA and confirmed that the windows and stall risers have been removed without the appropriate planning consent having been granted.

The owners of the property have been instructed to cease all exterior works to the property and to apply for the relevant planning permission.

MEOTRA will let you know any further news.


The outside of a section of the New Globe Pub with wooden boards where windows once stood

Wednesday, 14 August 2019

URGENT SUPPORT NEEDED: Object to Plans to redevelop the Greedy Cow

Architectural plans for the proposed works to the Greedy Cow
Front Elevation showing proposed extension
The owner of 2 Grove Road (where the Greedy Cow is located) has applied to Tower Hamlets Council for the "Erection of additional two storeys to accommodate two new residential units." The planning application number is: PA/19/01089/A1 This application would bring the building up to the level of the Pizza Room and four storeys higher than the Subway building which is locally listed and a former Toll House.


*** Just to emphasise the development is being proposed by the landowner NOT the owner of the Greedy Cow***

The application was submitted some time ago, but as of 13/08/2019 is still open to comments (ie objections). Please do urgently submit any objections if you are able. If we can reach the threshold of 20 objections it will go to a planning meeting and our Councillor, and MEOTRA, will be able to speak to object. 

To find out more about the application go to the Tower Hamlets Planning Page and search for application PA/19/01089/A1 or "2 Grove Road"

Personally, I think the proposed development will greatly affect the look and feel of this row of shops which have existed unchanged for at least a century. It is thus a historic townscape. The scheme will make the restaurant less viable too.

The Greedy Cow restaurant was previously The Prince of Wales Public House and many locals have historic connections to it, with one Lichfield Road resident telling me recently he used to be the resident DJ back in those days of vinyl. Even further back the pub was (from the 1880s?) The Prince of Prussia, but unsurprisingly that name was changed at the start of the Great War. 

The developer's own heritage statement suspects the building was built sometime in the early 19th century.


A 277 tram stops outside the Prince Prussia in 1915
1915: Prince of Prussia obscured by a 277 tram

Reg Kudhail, the Managing Director of the Greedy Cow, has single-handily brought 2 Grove Road back to life, with a little help from The Ginger Pig his first-rate  suppliers up in "the village". In doing so he has acted as a catalyst to rejuvenate this row of shops which now is fortunate to have Pamela Tironi's Coffee and Pizza Rooms too. Take a look at the before and after photos below. What a transformation!


2018: The GRove Road shop fronts in a state of disrepair


Why should you object?

The application has 17 documents associated with it and it is best if you read these and make your own mind up, but if you are short on time then the heritage statement is a good start. I disagree with most of the assertions in it: How on earth this two-story extension can "offer an enhancement to the setting of the locally listed building" I just don't follow. Other aspects you may wish to consider are:

  • The row of buildings along this part of Grove Road form a historic skyline and lie within the Tredegar Square Conservation Area. The undulating nature of this roof skyline from the single-storey locally-listed former Toll House on the corner along to 12 Grove Road has been unchanged since their construction in the 19th Century. The Greedy Cow site, in particular, forms a key element of this streetscape and has many historic and cultural local connections being formerly the Prince of Wales Public House and the Prince of Prussia before that. This proposed development will effectively double the height of this historic building and lead to it being “lost” in the streetscape and destroy this historic local skyline.
  • The redevelopment will significantly affect the viability of the Greedy Cow business by reducing the seating area on the ground floor considerably (around 10 seats). The applicant’s assertion that office space on the first floor can be converted to extra dining space does not take into account that this will require extra staffing (transforming the business to one operating primarily on one floor to one over two floors. In an already financially challenging sector, this will affect the viability of the business considerably. The current business is a great success and has played a vital role in regenerating this small row of shops. Before this, the building was unoccupied for several years and was an eyesore. If this business were to close it would likely return to its previous dilapidated state (as the rental is so high to make it a difficult let), the vicinity would cease to be a restaurant destination and the area would deteriorate. 
  • The construction management plan is inadequate. This area has a very high footfall and forms the way many pedestrians travel from the north of the borough to Mile End Station (including the hundreds alighting daily at the nearby bus stop). Additionally, the new Hackney-Isle of Dogs Cycle Route passes the site and no mention of this is made. The Mile End Junction redesign, in particular, removes a car lane which the developer has stated is essential for their construction plans. 
  • The residential bin store location, as detailed in the DAS, outside within inches of where diners sit is obviously unworkable. Customers will not want to sit next to a bin store. This bin store will also partly remove a distinct element of the frontage, namely the glazed brick tiles. 
  • The lack of detail in the application concerning connection to the main’s sewer, that the applicant states that two residential units will be created, but fails to state the number of bedrooms one of these will contain gives me concerns about how well the development has been thought through.


How to object


  1. Send an email to development.control@towerhamlets.gov.uk
  2. State your name and address
  3. State clearly that you OBJECT to application PA/19/01089/A1 | Erection of additional two storeys to accommodate two new residential units. (amended description) | 2 Grove Road, London, E3 5AX
  4. Give details of why you object. A number of uniquely written letters of objection carry more weight than the same number of standard (cloned) letters; which in turn carries more weight than a petition with the same number of names on it.

Further guidance on objecting is on our planning page


Sunday, 3 February 2019

Save the Whitechapel Bell Foundry

Lithograph of the Save the Whitechapel Bell Foundry logo

Bells have been cast in Whitechapel since 1363, and the developers Raycliff Capital are attempting to end this tradition by turning the truly historic Whitechapel Bell Foundry into a "boutique hotel".

Further background information (which stretches to some 182 documents) is available on the council website (PA/19/00008/A1) and the ever excellent Spitalfields Life blog whose writer The Gentle Author gives the following advice on how to object to the scheme:


HOW TO OBJECT EFFECTIVELY

Use your own words and add your own personal reasons for opposing the development. Any letters which simply duplicate the same wording will count only as one objection.


  1. Quote the application reference: PA/19/00008/A1
  2. Give your full name and postal address. You do not need to be a resident of Tower Hamlets or the United Kingdom to register a comment but unless you give your postal address your objection will be discounted.
  3. Be sure to state clearly that you are OBJECTING to Raycliff Capital’s application.
  4. Point out the ‘OPTIMUM VIABLE USE’ for the Whitechapel Bell Foundry is as a foundry, not a boutique hotel.
  5. Emphasise that you want it to continue as a foundry and there is a viable proposal to deliver this.
  6. Request the council refuse Raycliff Capital’s application for change of use from foundry to hotel.


WHERE TO SEND YOUR OBJECTION

You can write an email to planningandbuilding@towerhamlets.gov.uk

or

you can post your objection direct on the website by following this link to Planning and entering the application reference PA/19/00008/A1

or

you can send a letter to:
Town Planning, Town Hall, Mulberry Place, 5 Clove Crescent, London, E14 2BG


Wednesday, 1 August 2018

Benjy's Towers Development Goes to a Public Enquiry

A artist's impression of the proposed "Benjy's Towers" development

The proposal to build a part 3/8/12-storey development at the Mile End Road/Burdett Road junction on the site of the Benjy's nightclub has resurfaced with the launch of a public inquiry by the developer.

To see the details of the appeal on the government's planning inspectorate website click here and then enter the reference number 3204874 in the "search for a case" box on the right-hand side of the webpage. 

To remind yourself of the details of the development look at the Tower Hamlets planning website and search for the application using this reference number: PA/16/00943 (the application now stretches to some 210 documents).

The Appellant's Statement is particularly useful to read as this includes a summary of the grounds on which LBTH refused the application and the appellant's criticisms of them. Any additional evidence or opinion which supports the grounds for rejection by LBTH would be especially valuable.

Previously MEOTRA wrote a letter of objection and the same points still hold:

  1. The building is too tall
  2. Dwelling Sizes
  3. Flexible business use
  4. Space for loading
  5. Microclimate
What do you think of the scheme? Please let us know your thoughts and we will endeavour to include them at the public enquiry.

All representations must be received by 17/08/2018 and so please get in touch ASAP. (Yes yet another planning deadline during the holiday period!).

For those unfamiliar with the public enquiry process then this government document is helpful. The key dates are shown below. 


ACTION
TIMETABLE

Start date
 06 July 2018
Submission of questionnaire
 31 July 2018
Deadline for comments from interested parties

17 August 2018
Submission of statement of case (Local
Planning Authority) 
17 August 2018
Submission of statement of case Rule 6(6) party (if applicable)

N/A
Pre-inquiry meeting (if applicable)
(time, date and venue)
N/A
Submission of statement of common ground
20 November 2018
Submission of proofs of evidence  
18 December 2018
Witness names and anticipated duration for:

•       opening and closing statements
•       evidence in chief
•       cross-examination of other parties’ witnesses

Copy of LPA event notification letter


28 December 2018
Inquiry (time, date and venue)
10.00am
15 January 2019
Council to arrange venue as soon as possible
Estimated number of sitting days
5
Decision issued on or before (Inspector decided cases)  
TBA

(Public Enquiry Inspector: J Gregory BSc (Hons) BTP MRTPI MCMI)

Friday, 27 July 2018

A Meeting with our local councillors: Asma Begum and Val Whitehead

Photo of Asma Begum and Val Whitehead
Cllrs Asma Begum and Val Whitehead

Recently the MEOTRA committee had a wide-ranging meeting with Asma Begum and Val Whitehead our local Bow West councillors. A large number of hyperlocal issues were discussed including:
  1. Traffic calming plans for Harley Grove
  2. “Benjy’s Towers”
  3. Rat running
  4. Through traffic 
  5. Speed bumps in Clinton Road
  6. Idling vehicles
  7. U-turns in Mile End and Grove Roads
  8. Mile End Junction
  9. Increased bus and coach traffic
  10. Cycling – Cycle parking; the new Hackney to Isle of Dogs Superhighway
  11. Pollution -both air and noise

Reading that lot back it shows how dominant traffic and planning are in our thoughts about the neighbourhood. MEOTRA are concerned that planners (and that includes TfL as well as LBTH) are not adopting a holistic approach to planning.

Over the next week or so this website will be looking at most of these issues in a series of articles. As ever, please feel free to email info@meotra.org.uk if you wish to add to the discussion and I will circulate it to the other committee members.

Monday, 14 August 2017

Benjy's Tower - 562 Mile End Road & 1a, 1b, 1c Burdett Road

CGI views of the proposed development suggested at the site of the former Benjy's nightclub.
Comparison CGI View from Grove Road South - Original (left) and submitted (right)

The latest revised planning application for the Benjy's site goes before Tower Hamlets' Strategic Planning Committee this Thursday (17th August, 7PM, Town Hall). You can read the latest application here. The key revisions are a reduction in height of the main tower from 15-storeys to 12-storeys, and the 3-storey element now uses a red brick to match the 8-storey element to the southern half of the site to further break up massing.

MEOTRA have written an objection letter to this latest revised application. Our objections relate to:

  1. The building is too tall
  2. Dwelling Sizes
  3. Flexible business use
  4. Space for loading
  5. Microclimate
A number of residents will be attending the meeting and at least one is due to speak. But as it is the holiday season some of those that have attended previously are unable to on this occasion. If you are able to attend then that would be great as councillors do take into account the level of local opposition.

Meeting details 

Strategic Development Committee, Thursday, 17th August, 2017 7.00 p.m
Venue: Council Chamber, 1st Floor, Town Hall, Mulberry Place, 5 Clove Crescent, London, E14 2BG


Saturday, 3 June 2017

Planning News: Benjy's Towers (Again!)

A CGI of the proposed Benjy's Towers development

I have had a few neighbours ask about how the proposals for redevelopment of the 562 Mile End Road site  (aka Benjy's Towers) are going. Apologies for not posting the news earlier that, in late April, Tower Hamlets Strategic Development Committee voted 6-1 AGAINST the revised 12-storey proposals.

So that's 43-, 25-, 15- and now 13-storey plans that Galliard Homes have proposed for the site over the years.

The strategic committee still have the following concerns: height compared to neighbouring buildings, density, air pollution, single parking space and lack of service provision.
Photo showing ONE parking space for 43-storeys.
Nigel Whitfield, one of the speakers who objected to the proposals, has put together a blow-by blow (well tweet-by-tweet) account of how the night unfolded.

It will be interesting to see what Galliard Homes come up with next.


Planning News - Appeal to develop land at rear of 48-52 Grove Road DISMISSED


The site at the rear of 48-52 Grove Road, Bow which developers wish to build on

In November 2015 St Johns Development Ltd submitted an application "Proposed one x bedroom dwelling". This was refused by LBTH and the decision upheld by the planning inspectorate (see here).

Then in November 2016 St Johns submitted a new application " Erection of single storey B1 (office) building and extension to cycle storage". This too was refused (see here). 

And now, thanks in part at least, to the 27-odd residents who wrote objection letters and of course to MEOTRA's David Berridge, an appeal to the Secretary of State via the Planning Inspectorate has also been dismissed.

One has to wonder what St Johns will try next? Will they look after the space as a garden for the residents of 48-52 Grove Road as they agreed to do in their original (granted) planning application?


Saturday, 21 January 2017

Planning Permission Refused for Grove Road back garden office building

A copy of the LBTH letter refusing planning permission for development of a substantial office building backing on to resident's back gardens on Lichfield, Alloway and Grove Roads

Thanks, in no small part, to the efforts of MEOTRA residents the application to build an office building in the back garden of 48-52 Grove Road has been REFUSED. Thanks to everyone who took the time to write to the planners.

Readers may remember a previous application to build a bungalow on the same site was refused by LBTH and then this decision was upheld by a Mr. Humpries from the Planning Inspectorate.

It is very easy to get disheartened and think "What's the point in writing? It won't make a difference", but this shows the power of the pen (or should that be keyboard). Fingers crossed that our concerns about the proposed Tower Block on the Benjys site will be listened to as well.


Thursday, 29 December 2016

Tower Hamlets' Borough Plan (aka Local Plan): Deadline 2nd January

Santa taping feet impatiently waiting for Christmas


Well we are more than halfway through the festive season. If you have found yourself twiddling your toes like me you might want to take a look and comment on the Tower Hamlets Local Plan 2031. This plan will guide development, identify how land is used and shape our neighbourhood by determining what will be built where. It is over 500 pages and there are around 1000 comments so far, although thankfully there is a contents page. I found it easiest to download the plan and search the document using Ctrl-F putting in words of interest like "cycle", "Grove Road", "Morgan Street" etc.


David, our eagle-eyed planning guru, has put together the map below summarising the proposals affecting MEOTRA. The main one is a new Strategic Pedestrian / Cycling Link Improvement, running through Tredegar Square and nearby streets. This is apparently to enable people to walk/cycle from Mile End Station to Roman Road. The planners haven't been able to tell MEOTRA what the route might look like. Anything resembling the new Mile End Road layout would surely not be welcome and be out of character with the square. There are similar plans to improve Grove Road for cyclists and pedestrians.

Please comment, and please send a copy of your comment to MEOTRA.Planning@gmail.com

The deadline for comments is 23.59 on 2nd January

A map of the Mile End area annotated with aspects of the Local Plan
LBTH map showing planning highlights across Tower Hamlets.

Sunday, 4 December 2016

URGENT ACTION REQUIRED: Deadline Tuesday 6th December to oppose Office Development


Photos and plans of the proposed office development at the rear of 48-52 Grove Road

The deadline for objecting to this plan is Tuesday. You can object via email to dr.developmentcontrol@towerhamlets.gov.uk, but please do so ASAP stating where you live and also the planning reference number PA/16/03093.

This time last year you might recall a developer tried to build a house in the garden of 48-52 Grove road. This was refused by Tower Hamlets council and then on appeal by the Secretary of State.

The same developers are now using the Christmas period to try and slip through an application to turn the site into an office building. Not a live-work development, but a dedicated office all 60m2 of it.

If this development goes ahead then it will destroy the largely open, undeveloped aspect of our rear gardens. This could set a precedent and lead to an increase of office buildings in the area which would totally ruin the character of our neighbourhood. The scheme amounts to building a substantial office building in our back gardens

The previous application was refused as:
1. The proposed development by virtue of its unacceptable siting, results in an unsympathetic addition that is at odds with the existing built environment. Furthermore, the proposal does not represent a place sensitive design, and fails to preserve the character and appearance of the Tredegar Square Conservation Area. As such, the proposal fails to accord with policy SP10 of the adopted Core Strategy and Policy DM24 and DM27 of the Managing Development Document, which seek an acceptable design that protects the historic environment.
2. The proposed development by virtue of its height and siting forms an unneighbourly form of development that adversely impacts on the amenity of adjacent properties by an increased sense of enclosure. As such, the proposal fails to accord with policy SP10 of the adopted Core Strategy and DM25 of the Managing Development Document, which seeks to protect residential amenity.
The above points still hold and so the proposal should be refused.

When the flats at 48-52 Grove Road were built it was stipulated that this section at the rear was to be used as amenity space for the 11 flats built on the site of the 1988 church. I remember a pretty little picture of a winding path with wonderful cherry trees. Instead of trying to build on every last patch of land maybe St Johns should do what they were given planning permission for, or let neighbours plant a wildflower garden on the site. 

I realise it is a busy time of year, and that you might not be directly affected by the proposals, but if you could write a brief letter of objection that would be much appreciated.


Thursday, 18 August 2016

Mansard Roofs - Latest LBTH advice.

A Photo of a Mansard Roof

Many Tower Hamlets residents who live in Conservation Areas would like to extend their properties, and last year the council produced an 18-page Mansard Roof Guidance Note to help residents across the borough understand the planning application process.

In addition, last November the Council produced a detailed draft Addendum to the existing Conservation Area Character Appraisal and Management Guidelines document, for eight of the borough's 58 conservation areas. Tredegar Square (but not Clinton Road) was one of the eight.

The Tredegar Square Addendum was put out for consultation between 23 November 2015 and 18 January 2016. Letters were sent to all the 1,045 addresses within the Tredegar Square Conservation Area informing residents how to engage in the consultation.

The Addendum is very detailed and maps the roof types of all of the non-listed buildings within the Tredegar Square CA. It lists some 47 properties where roof extension/alterations might be considered acceptable subject to a planning application (shown in sky blue below).

An annotated map of the Tredegar Square Conservation Area indicating houses where Mansard Roofs might be permissible
The western side of Tredegar Square CA

A few weeks ago, in July, the council published a summary of the consultation responses. If you think local election turnout is poor (52% for Bow West), then goodness knows what you will think of the response to the consultation: Of the 1,045 properties within the Tredegar Square CA, responses were received from a mere 40. Of these, 45% supported the Addendum and 55% objected to it.

On Tuesday 26th July 2016 the Tower Hamlets Cabinet met and formally approved addendums to six of the Conservation Area Management Plans including that for Tredegar Square.

The addendums for Driffield Road and Medway Conservation Areas have not been adopted. Instead, further research is being undertaken to more fully explore the potential for extensions in these areas.

That these two Conservation Areas appear to have received "special treatment" has not gone unnoticed by the Twitterati of Bow. But council planners see these areas as very different to Tredegar Square CA. Driffield and Medway have a consistency in the elevation of streets, unlike Tredegar which has a varied roofscape.

Buttermilk helps your house price reach levels other colours can't reach.
I can't believe it's not Buttermilk


Some MEOT residents are understandably dismayed that whilst some neighbours seem to get away with all sorts (plastic windows, non-traditional paint colours, bungalows at the end of the garden, etc) they can't get permission for what they consider to be sympathetic roof extensions.


This is the list of addresses in Tredegar Square Conservation Area where roof extension/alterations might be considered acceptable subject to a planning application:*

 Property Number
Addington Rd
1 Westwood Mews, 2 Westwood Mews.
Alloway Rd
26
Coborn Rd
14, 55, 57, 59, 59A, 61, 69, 71, 71B.
Grove Rd
4, 4a, 8, 8a, 8b.
Lichfield Rd
2, 3, 4, 5, 6, 94, 95, 96, 97.
Morgan St
8A, 8B, 9, 9A, 9B, 9C, 9D, 10A, 10B, 10C.
Pembroke Mews
1, 2, 3, 4, 5, 6.
Tredegar Square
1B, 1C, 1D.

*Inclusion on the list does not mean that a full mansard is acceptable. Where appropriate, alterations may simply be a small traditional dormer.


I understand the council is going to publish a more detailed summary of the consultation and I will pass that on when I have a copy.